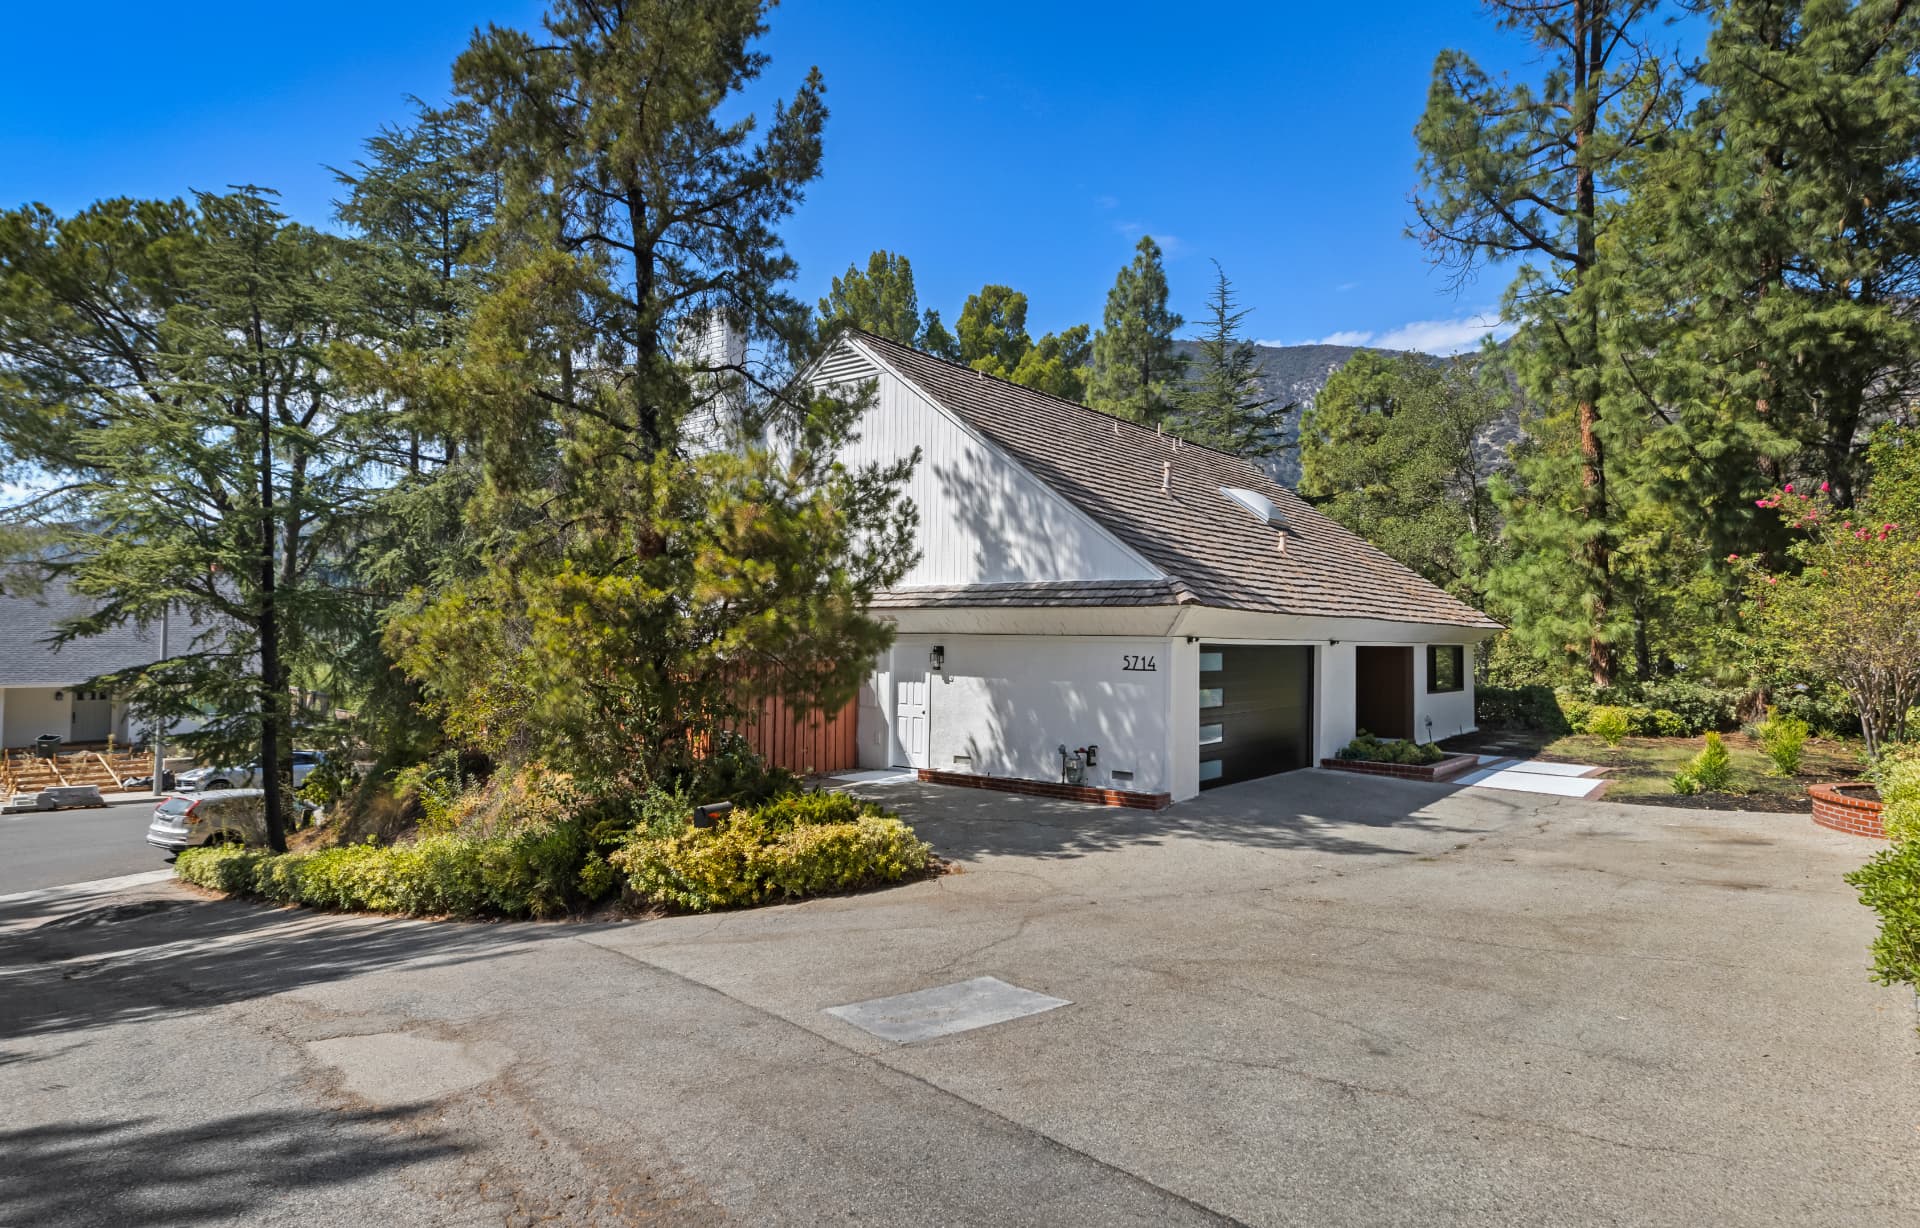

La Canada Flintridge · Newly Reimagined
5714 Alder Ridge Drive
The Residence
A 1966 original, thoughtfully brought forward
Set on a quiet street among mature pines and cedars, this four-bedroom residence pairs the clean geometry of its 1966 architecture with a top-to-bottom contemporary renovation. Vertical wood detailing, warm oak floors and black-framed glass carry a single, confident material story through every room.
Two levels of living unfold from a double-height entry: open living and dining volumes on the main floor, a skylit stair to the bedrooms above, and a private deck that turns the foothills into a permanent view. Two finished fireplaces, an updated chef's kitchen and 10,936 square feet of grounds complete the picture.
View the gallery- Bedrooms
- 4
- Baths
- 3
- Interior
- 2,552 sqft
- Lot
- 10,936 sqft
- Built
- 1966
- MLS
- OC26191200
Highlights
Details that reward a second look
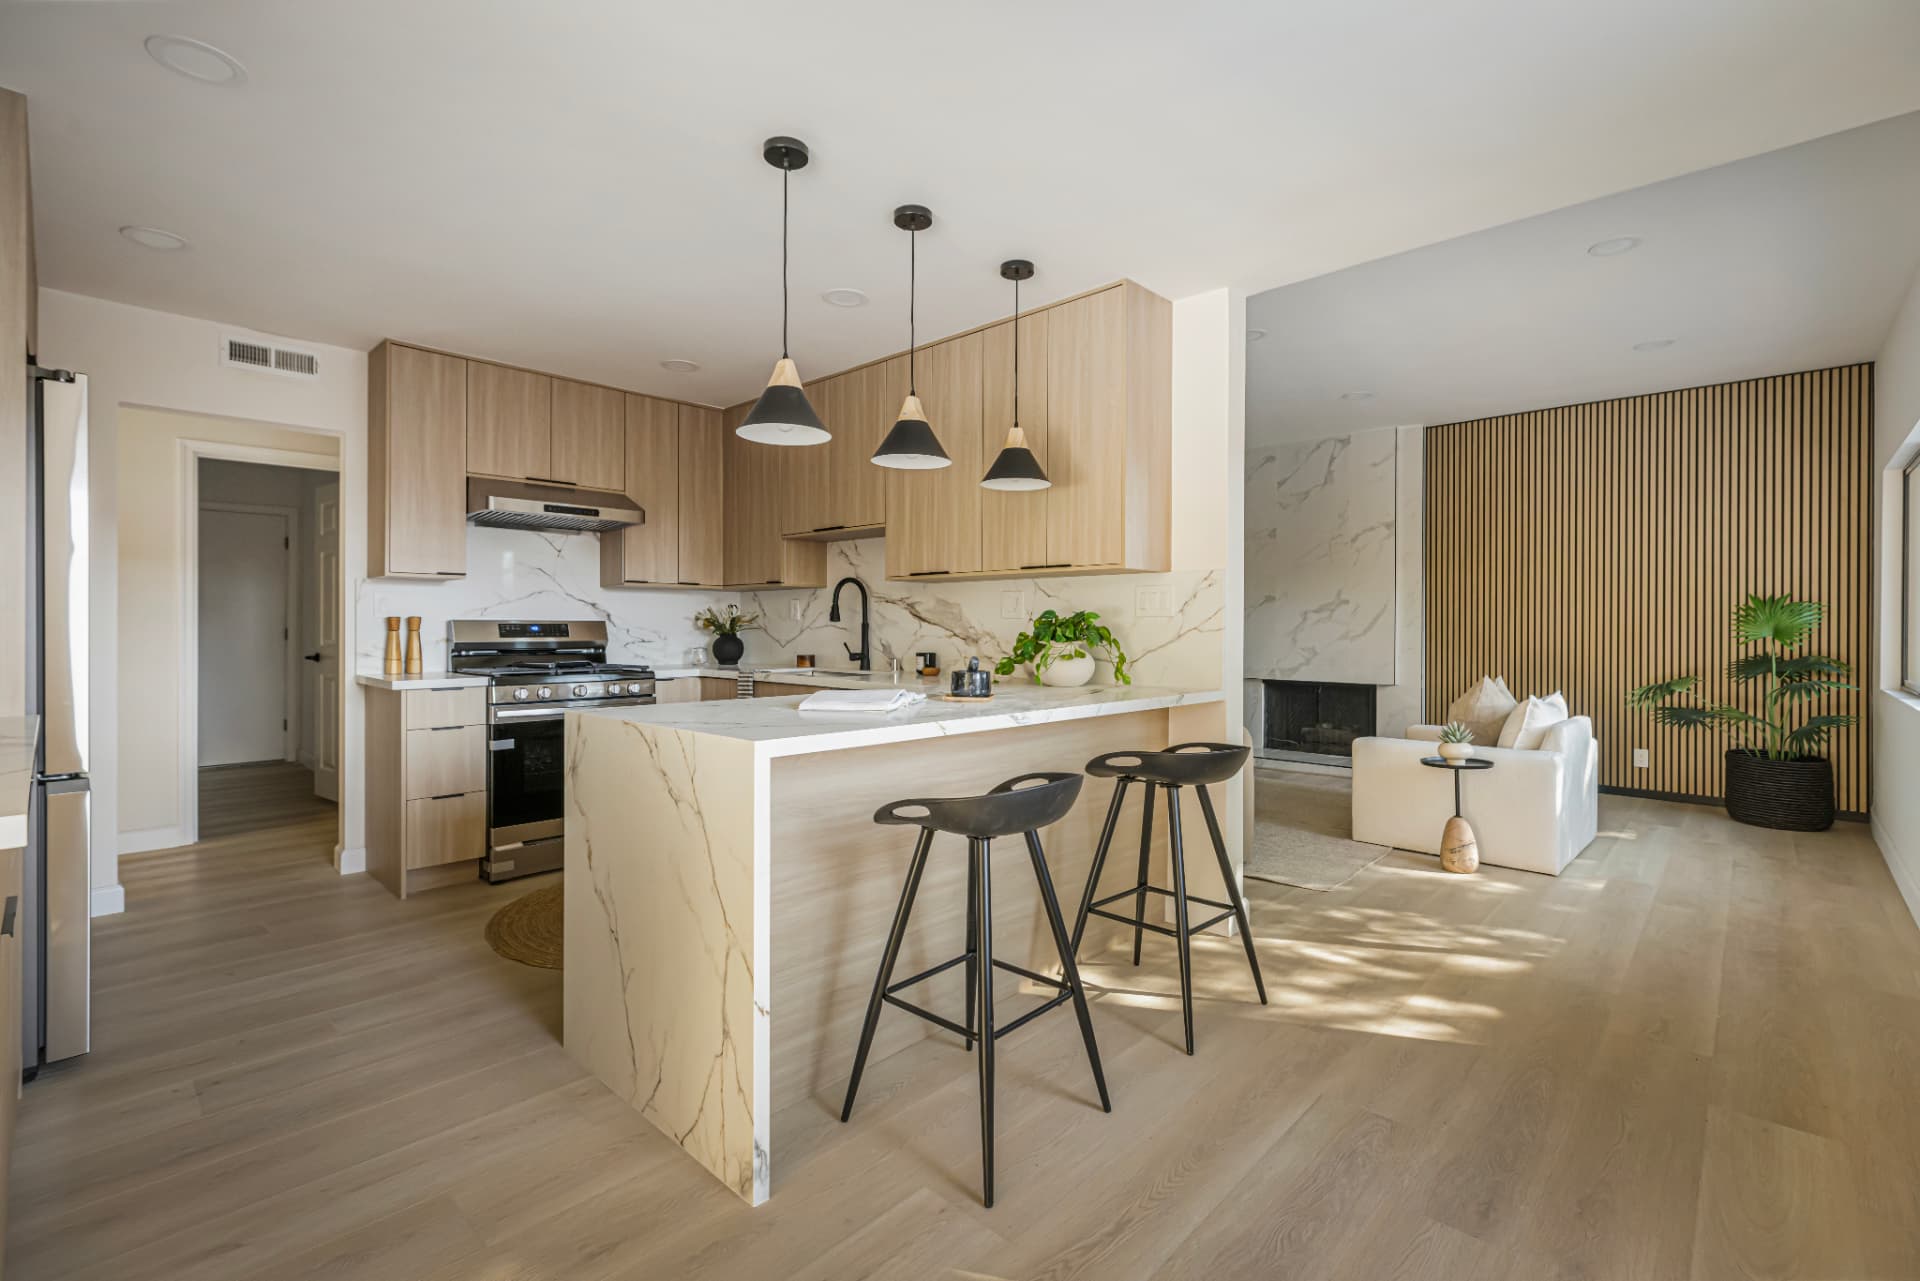
The Kitchen
Streamlined wood, stone and statement light
The updated kitchen anchors the home with streamlined wood cabinetry, stone countertops and backsplash, stainless-steel appliances, black hardware, statement pendant lighting, and an expansive peninsula with bar seating.
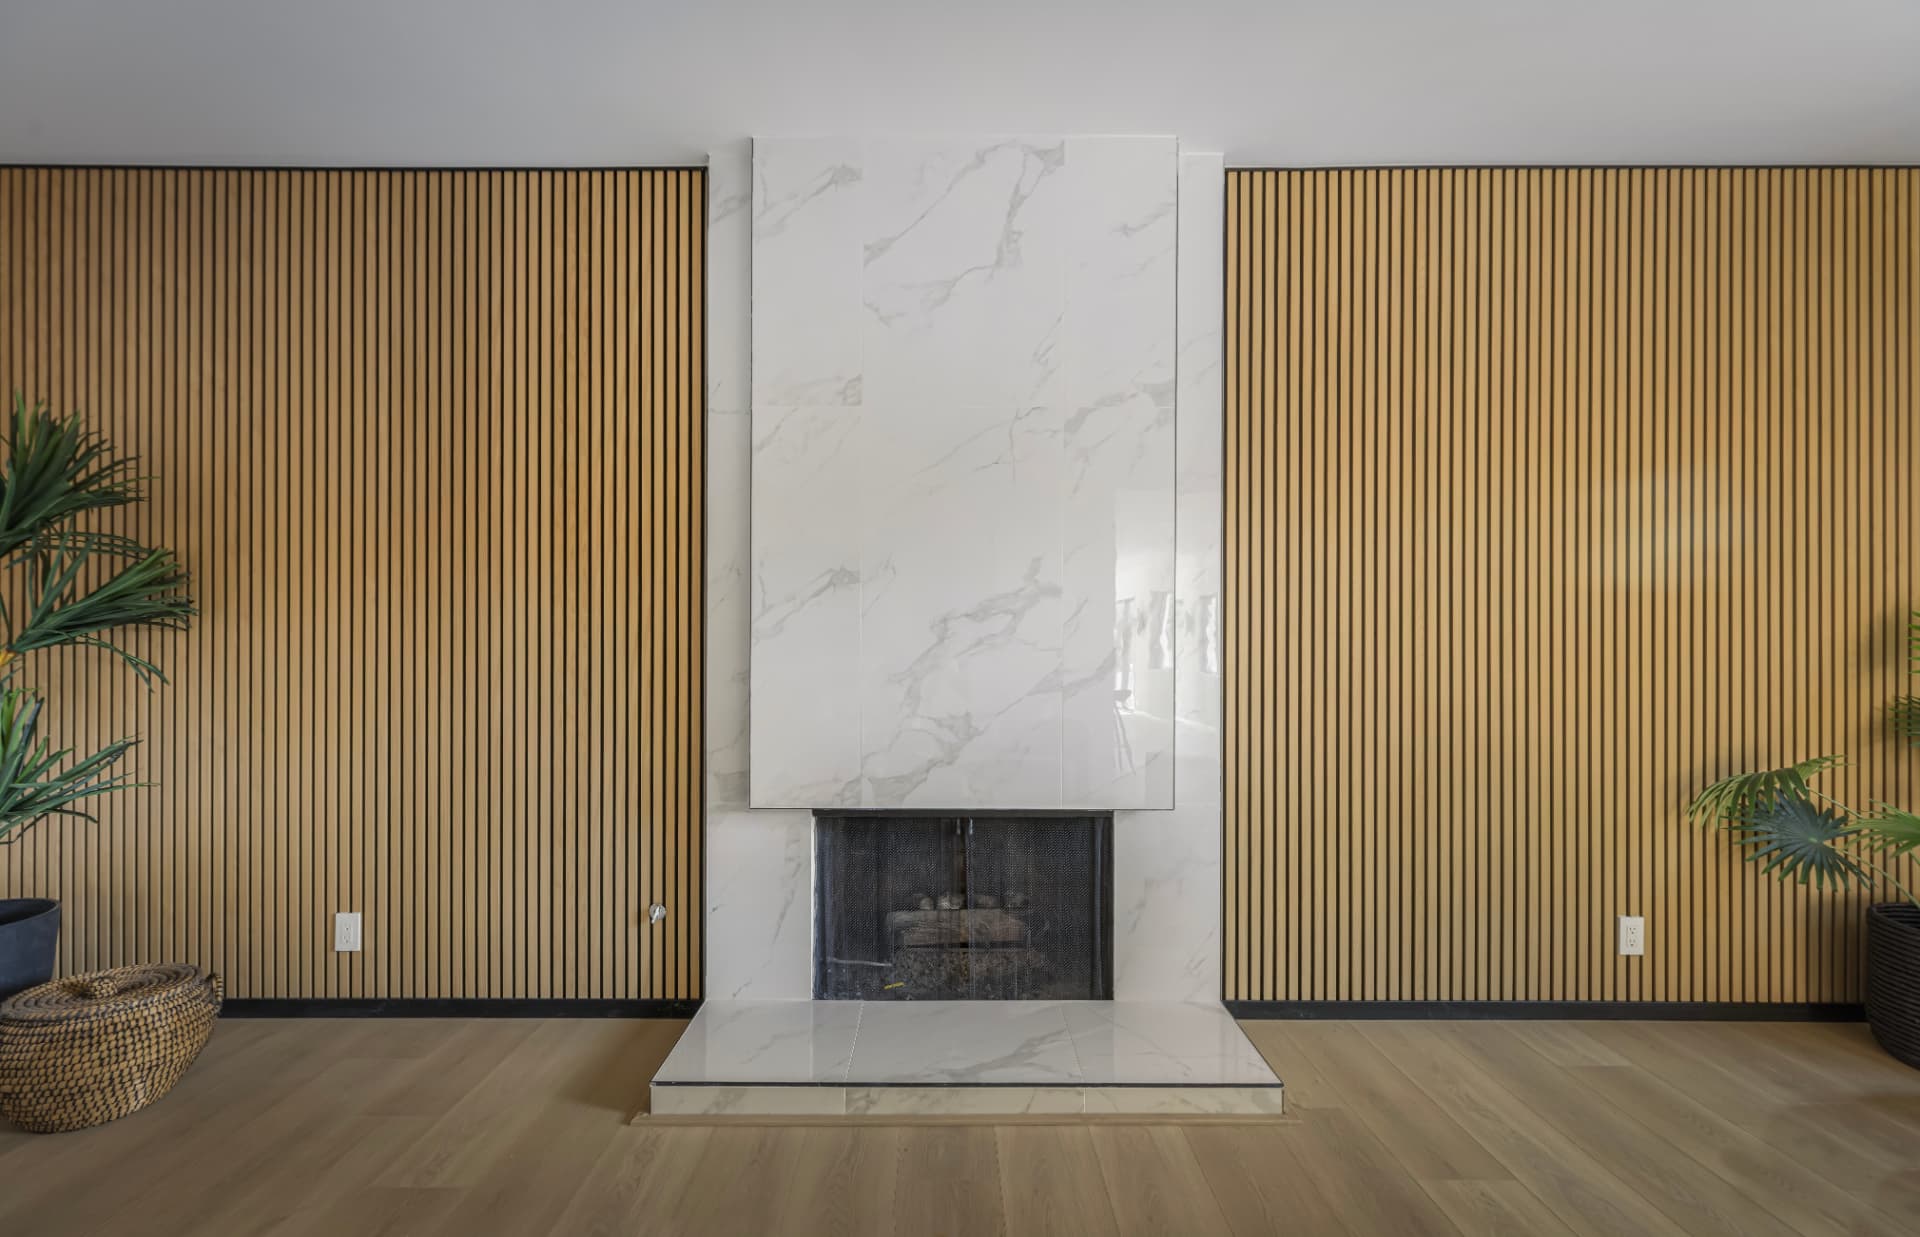
The Fireplaces
A marble-inspired centerpiece in floor-to-ceiling wood
Two beautifully finished fireplaces warm the living areas, including a dramatic marble-inspired centerpiece framed in floor-to-ceiling vertical wood detailing.
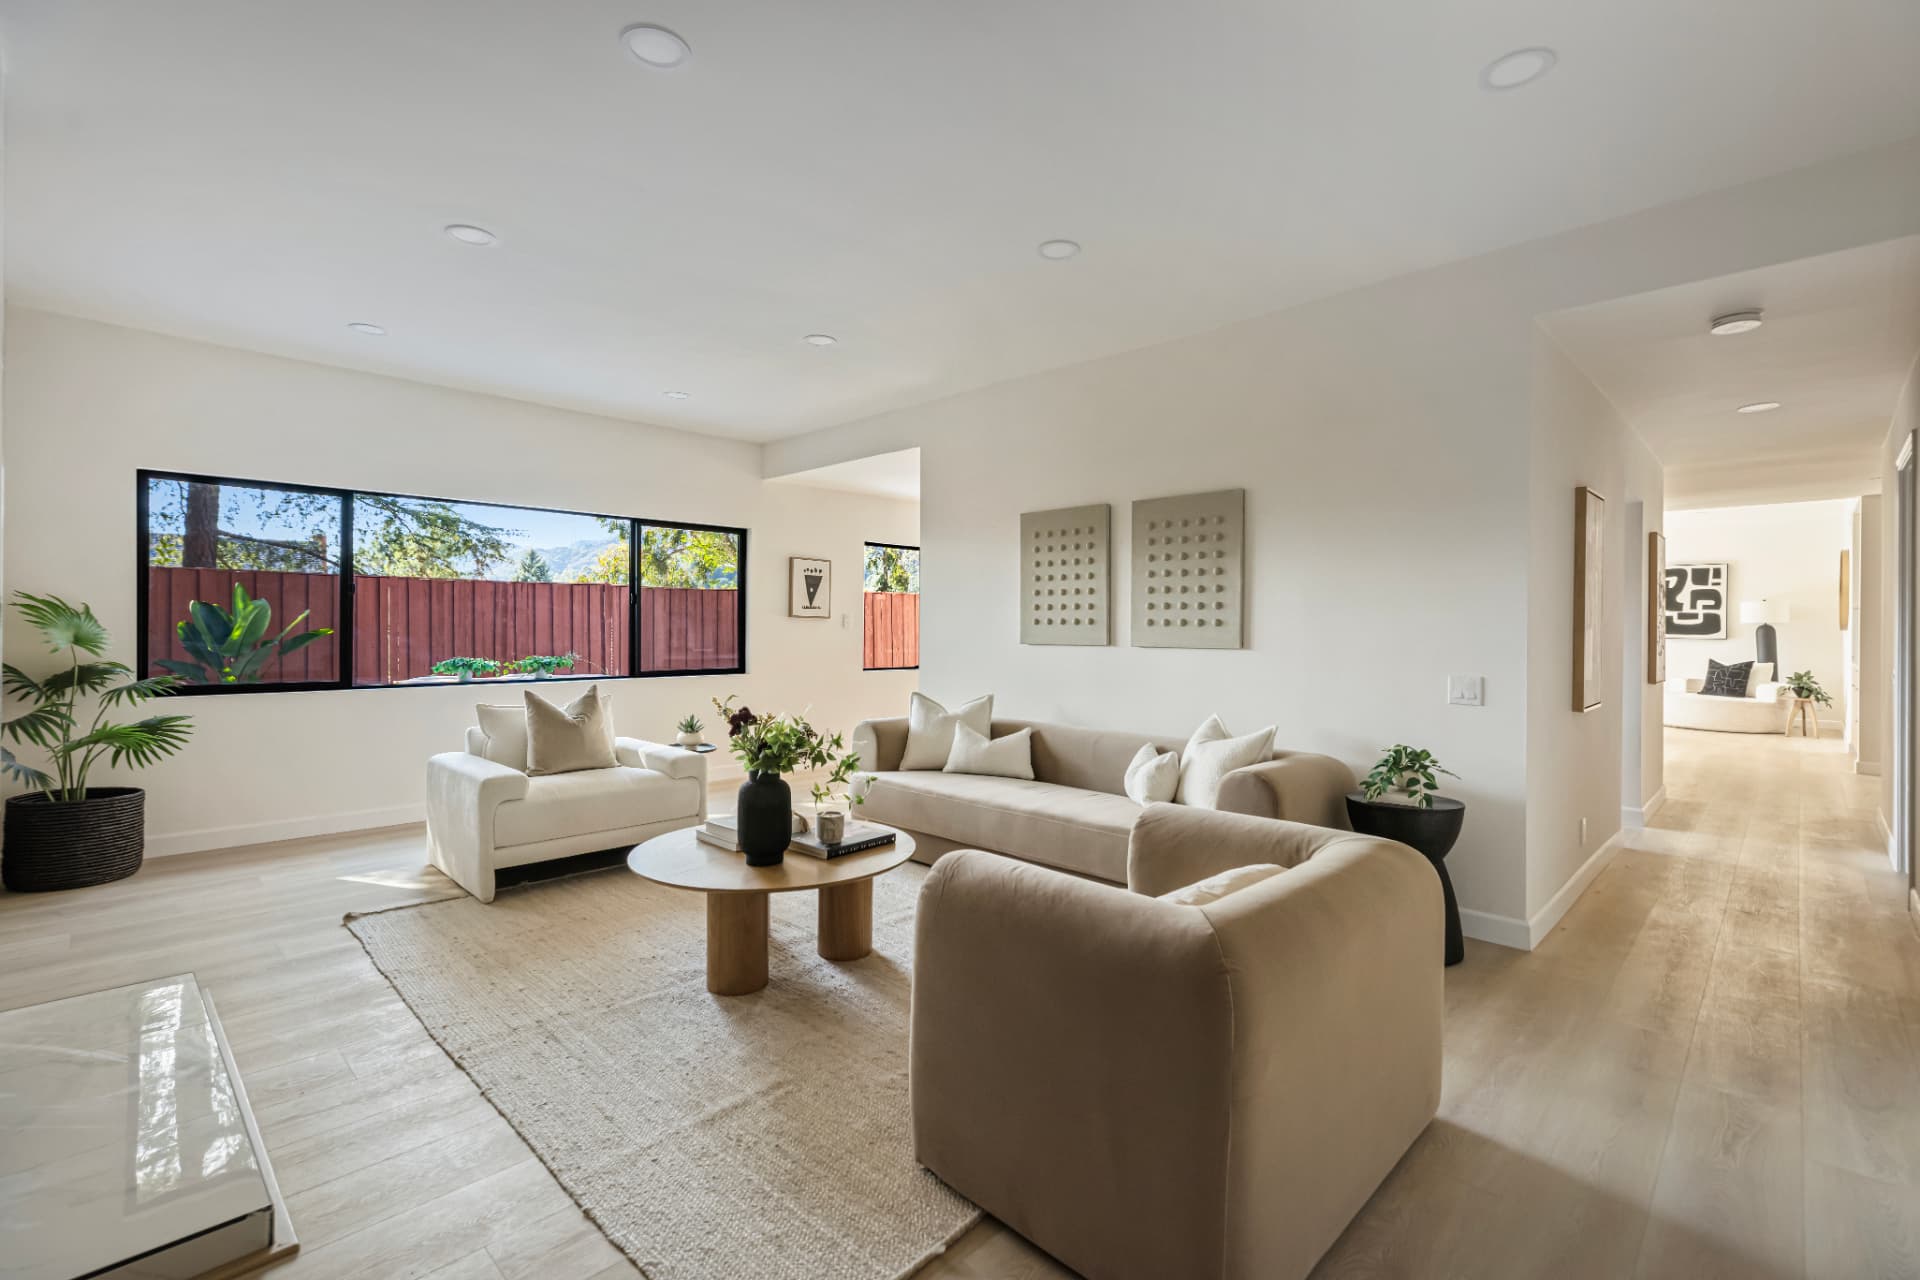
The Living Spaces
Walls of glass, greenery on every side
Warm wood floors and contemporary lighting frame bright open living and dining spaces, while walls of glass draw in abundant natural light and connect the interiors to the surrounding greenery.
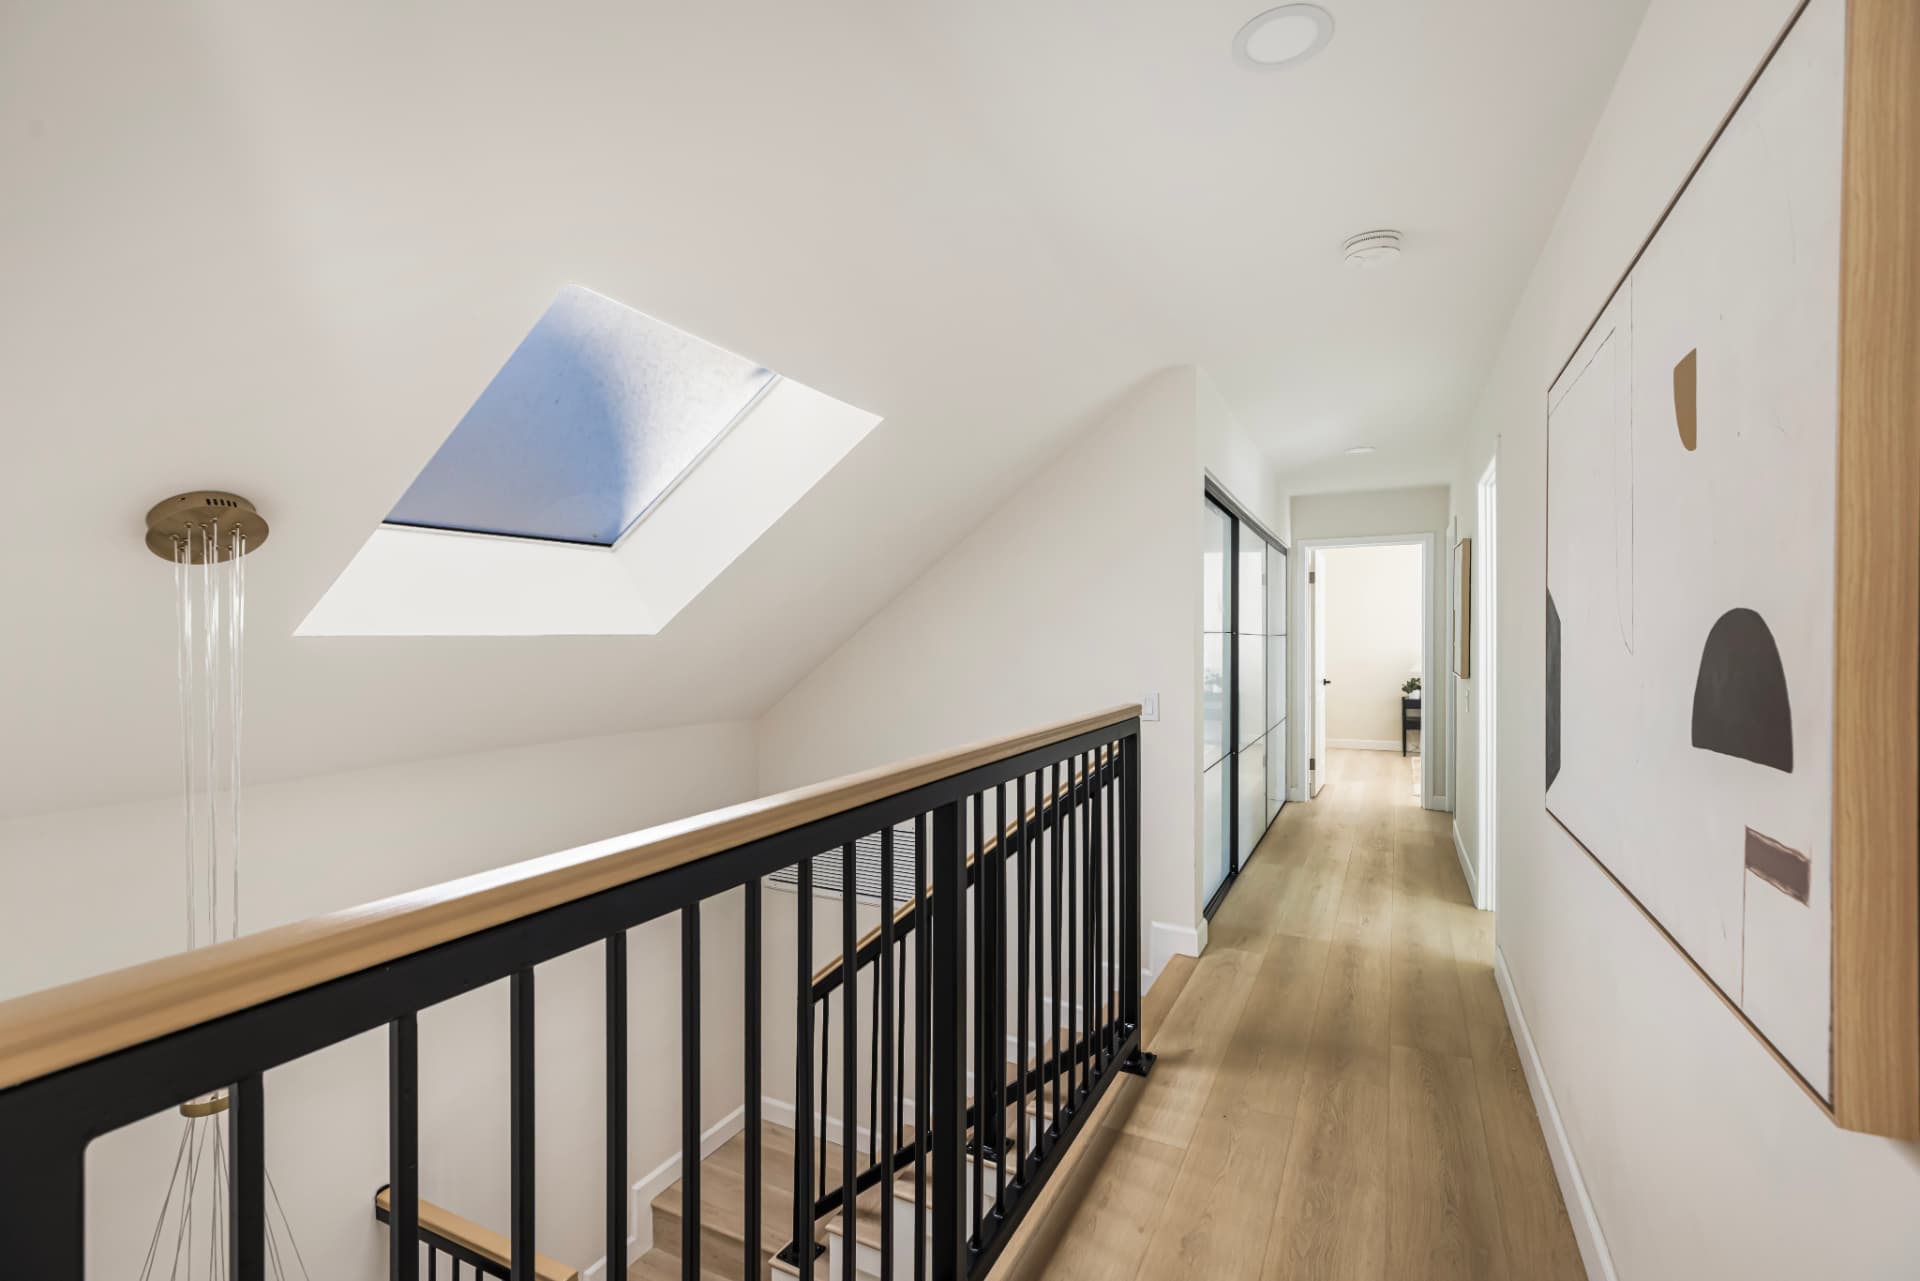
Upstairs
A skylit hallway to the primary suite
Upstairs, a skylit hallway leads to comfortable bedrooms with generous storage and a primary suite with an updated dual-vanity ensuite bath.
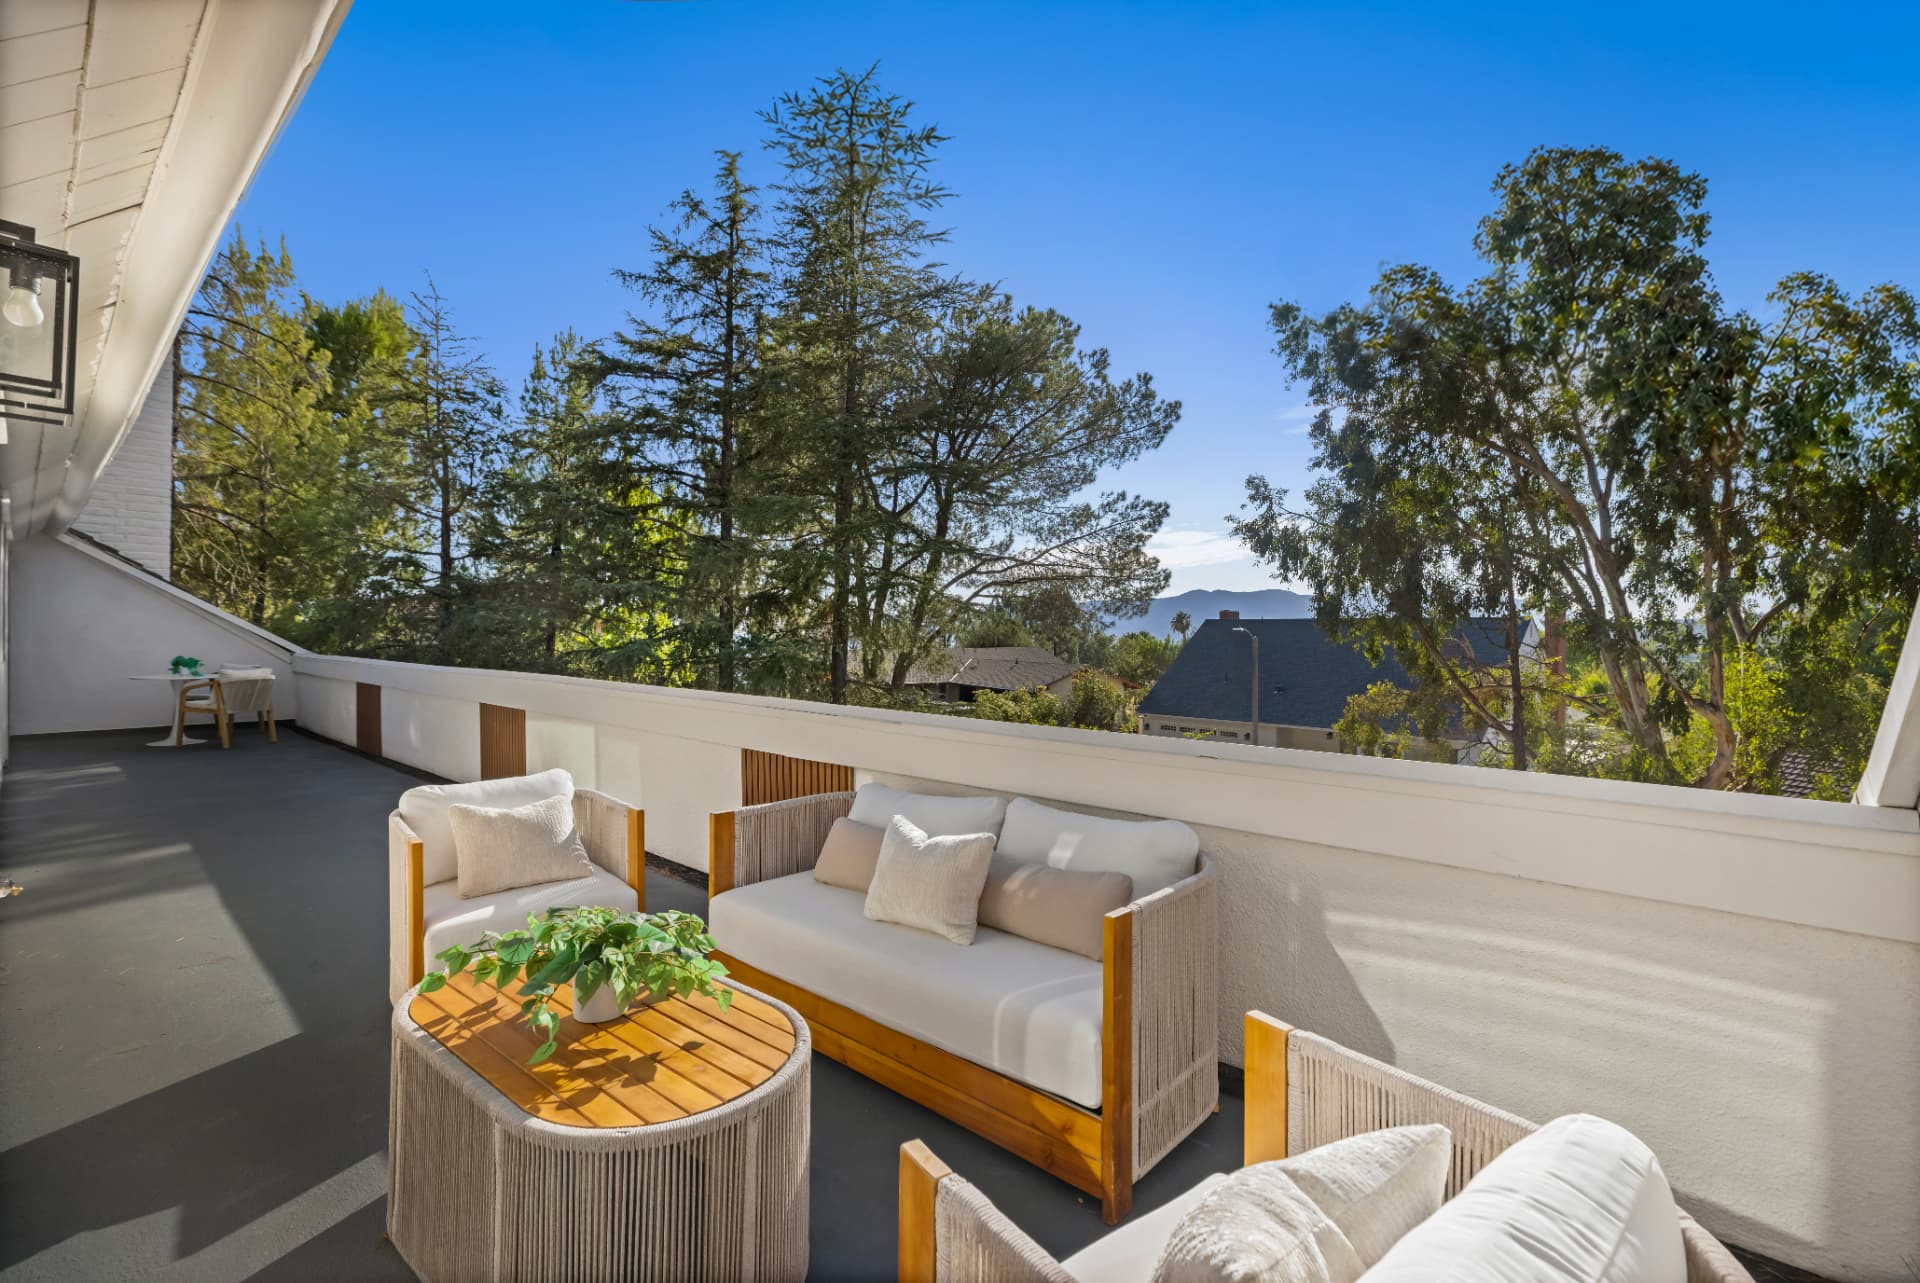
Outdoors
Indoor-outdoor California living
A private 10,936 sqft lot set among mature trees, with an elevated deck for morning coffee and long views toward the foothills.
Gallery
Every room, in daylight
Select any image to view it full screen. Use the arrow keys to move through the collection.
The Location
La Canada Flintridge, at the foot of the Angeles
One of the San Gabriel Valley's most sought-after communities: tree-lined streets, award-winning schools, and hiking trails minutes from the front door. Descanso Gardens, the Flintridge shops and the 210 corridor are all close at hand, with Pasadena and Downtown Los Angeles within an easy drive.
- —La Canada Unified School District
- —Minutes to Descanso Gardens and the Angeles National Forest
- —Quick access to the 210 freeway, Pasadena and JPL
- —Private 10,936 sqft lot screened by mature pines
Presented By


Private Showings
Schedule your visit
Tell us when works and we'll confirm a private walkthrough of 5714 Alder Ridge Drive.